 X.C STUDIO
X.C STUDIO
X.C STUDIO
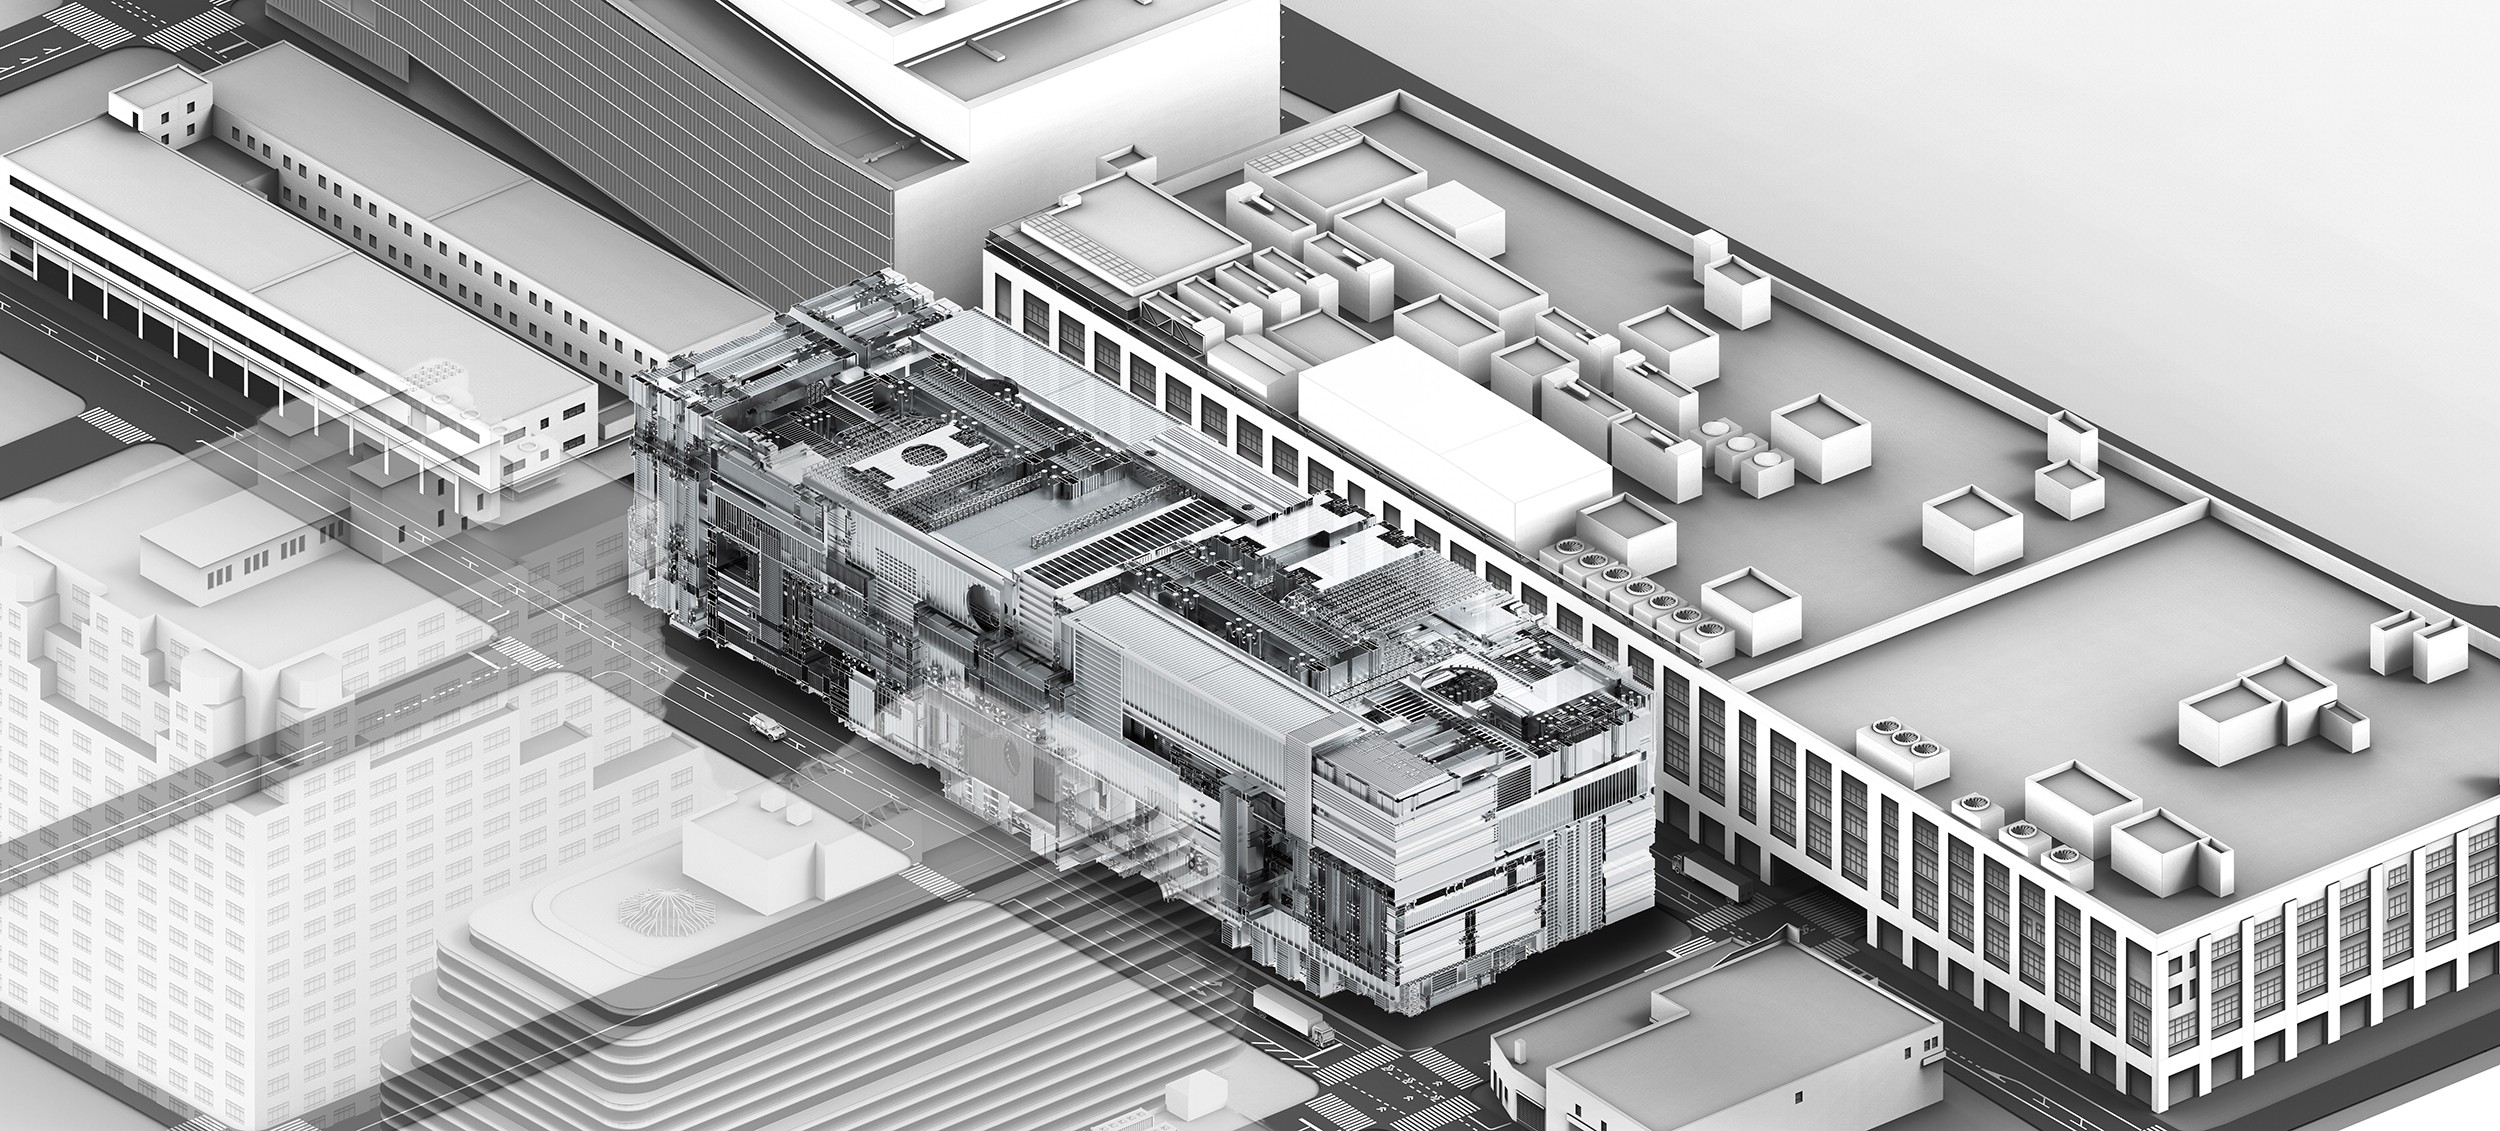
A parcel hub where people and machines share one building. The conveyor lines curve through the floors, and the offices live in the space the machines leave behind.
A UPS hub is a machine for moving parcels, but it is also an office for the people who run it. The project starts from the tension between the two: the straight lines logistics wants, and the curves people move in.
The plan, the façade and the circulation are drawn together, so the curve of the conveyor shapes the rooms around it.
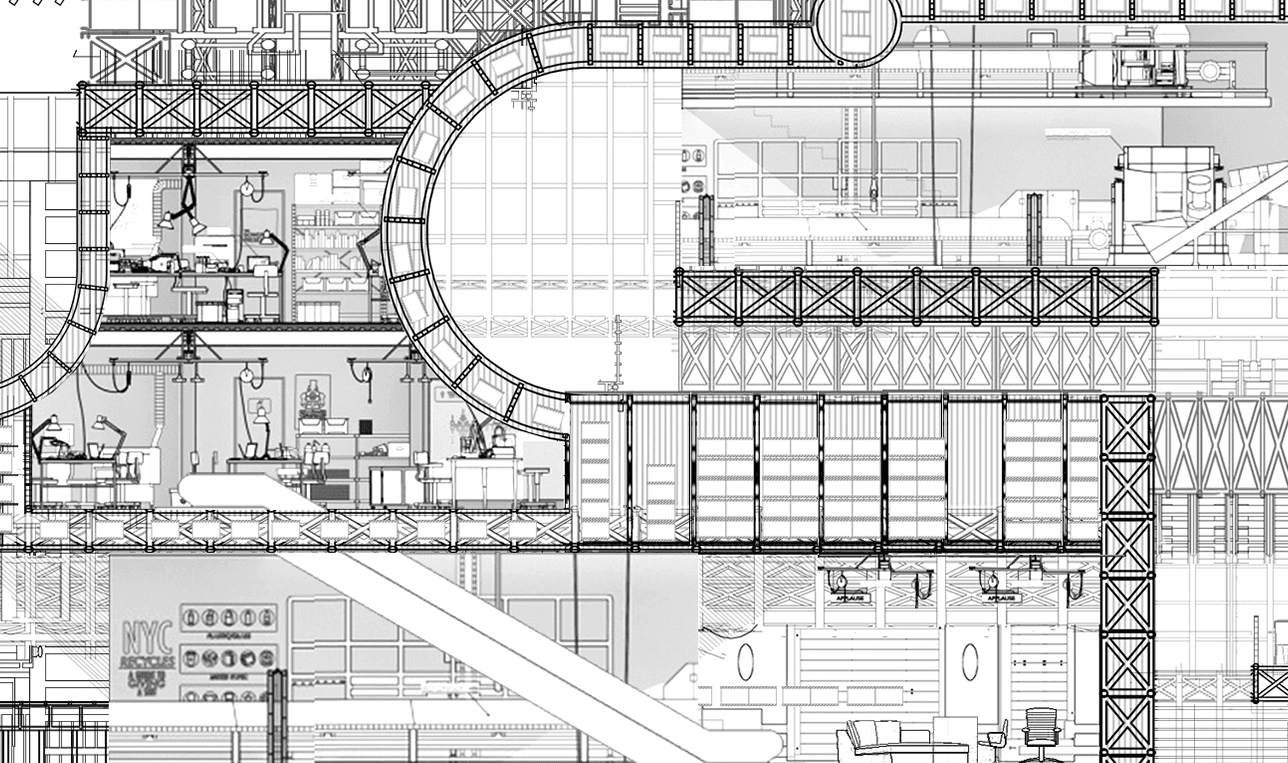
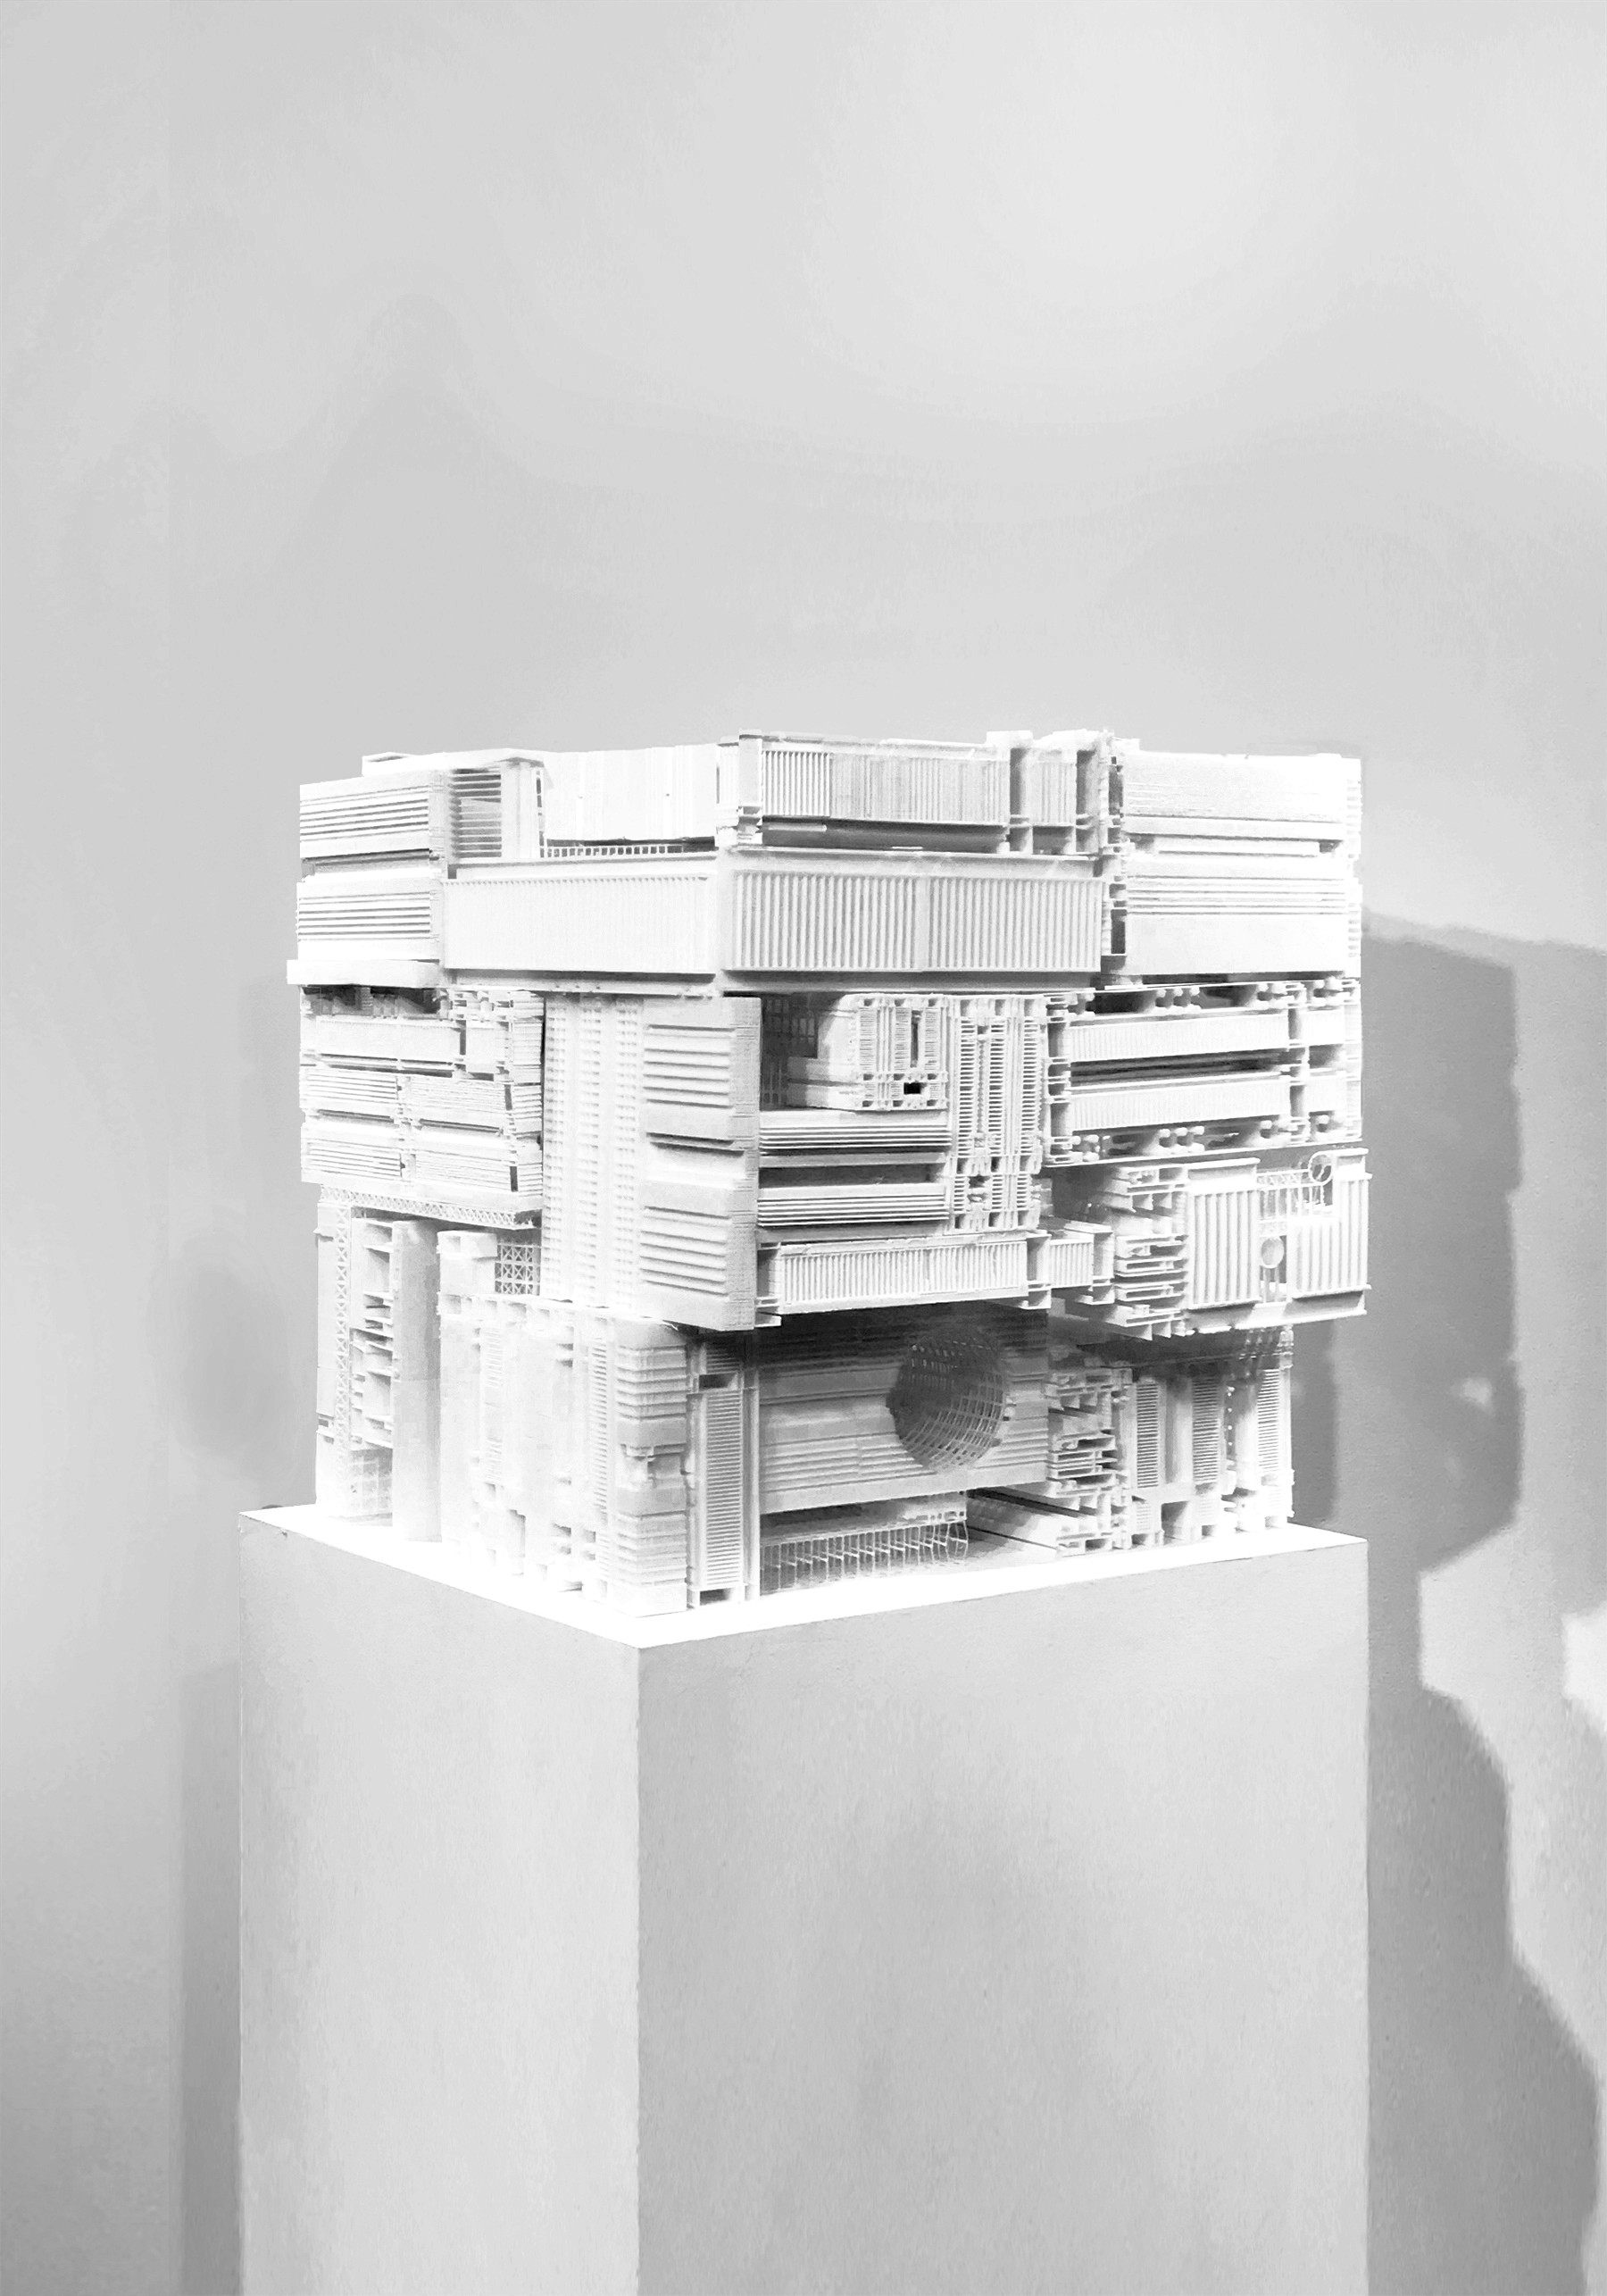
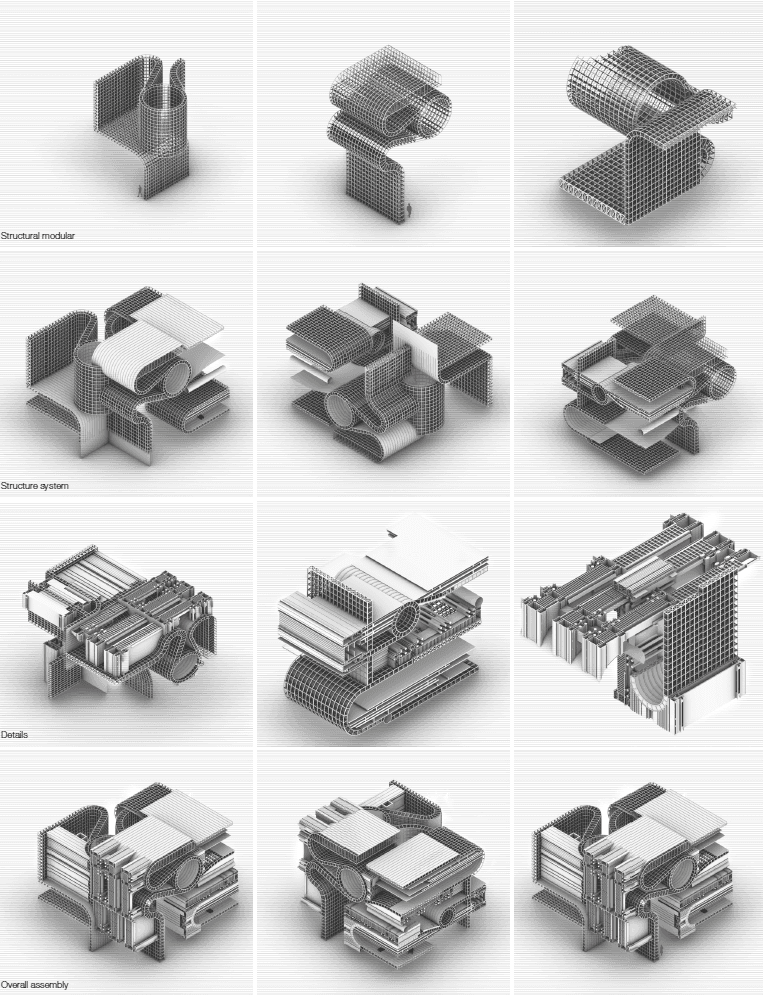
The structural grid is reinvented at several scales and thicknesses. Heavy grids carry the machines; light ones frame the offices; where they overlap, people and parcels pass each other.
On the elevation, bars of different depth tell you what is behind them: storage, conveyance, or desks.
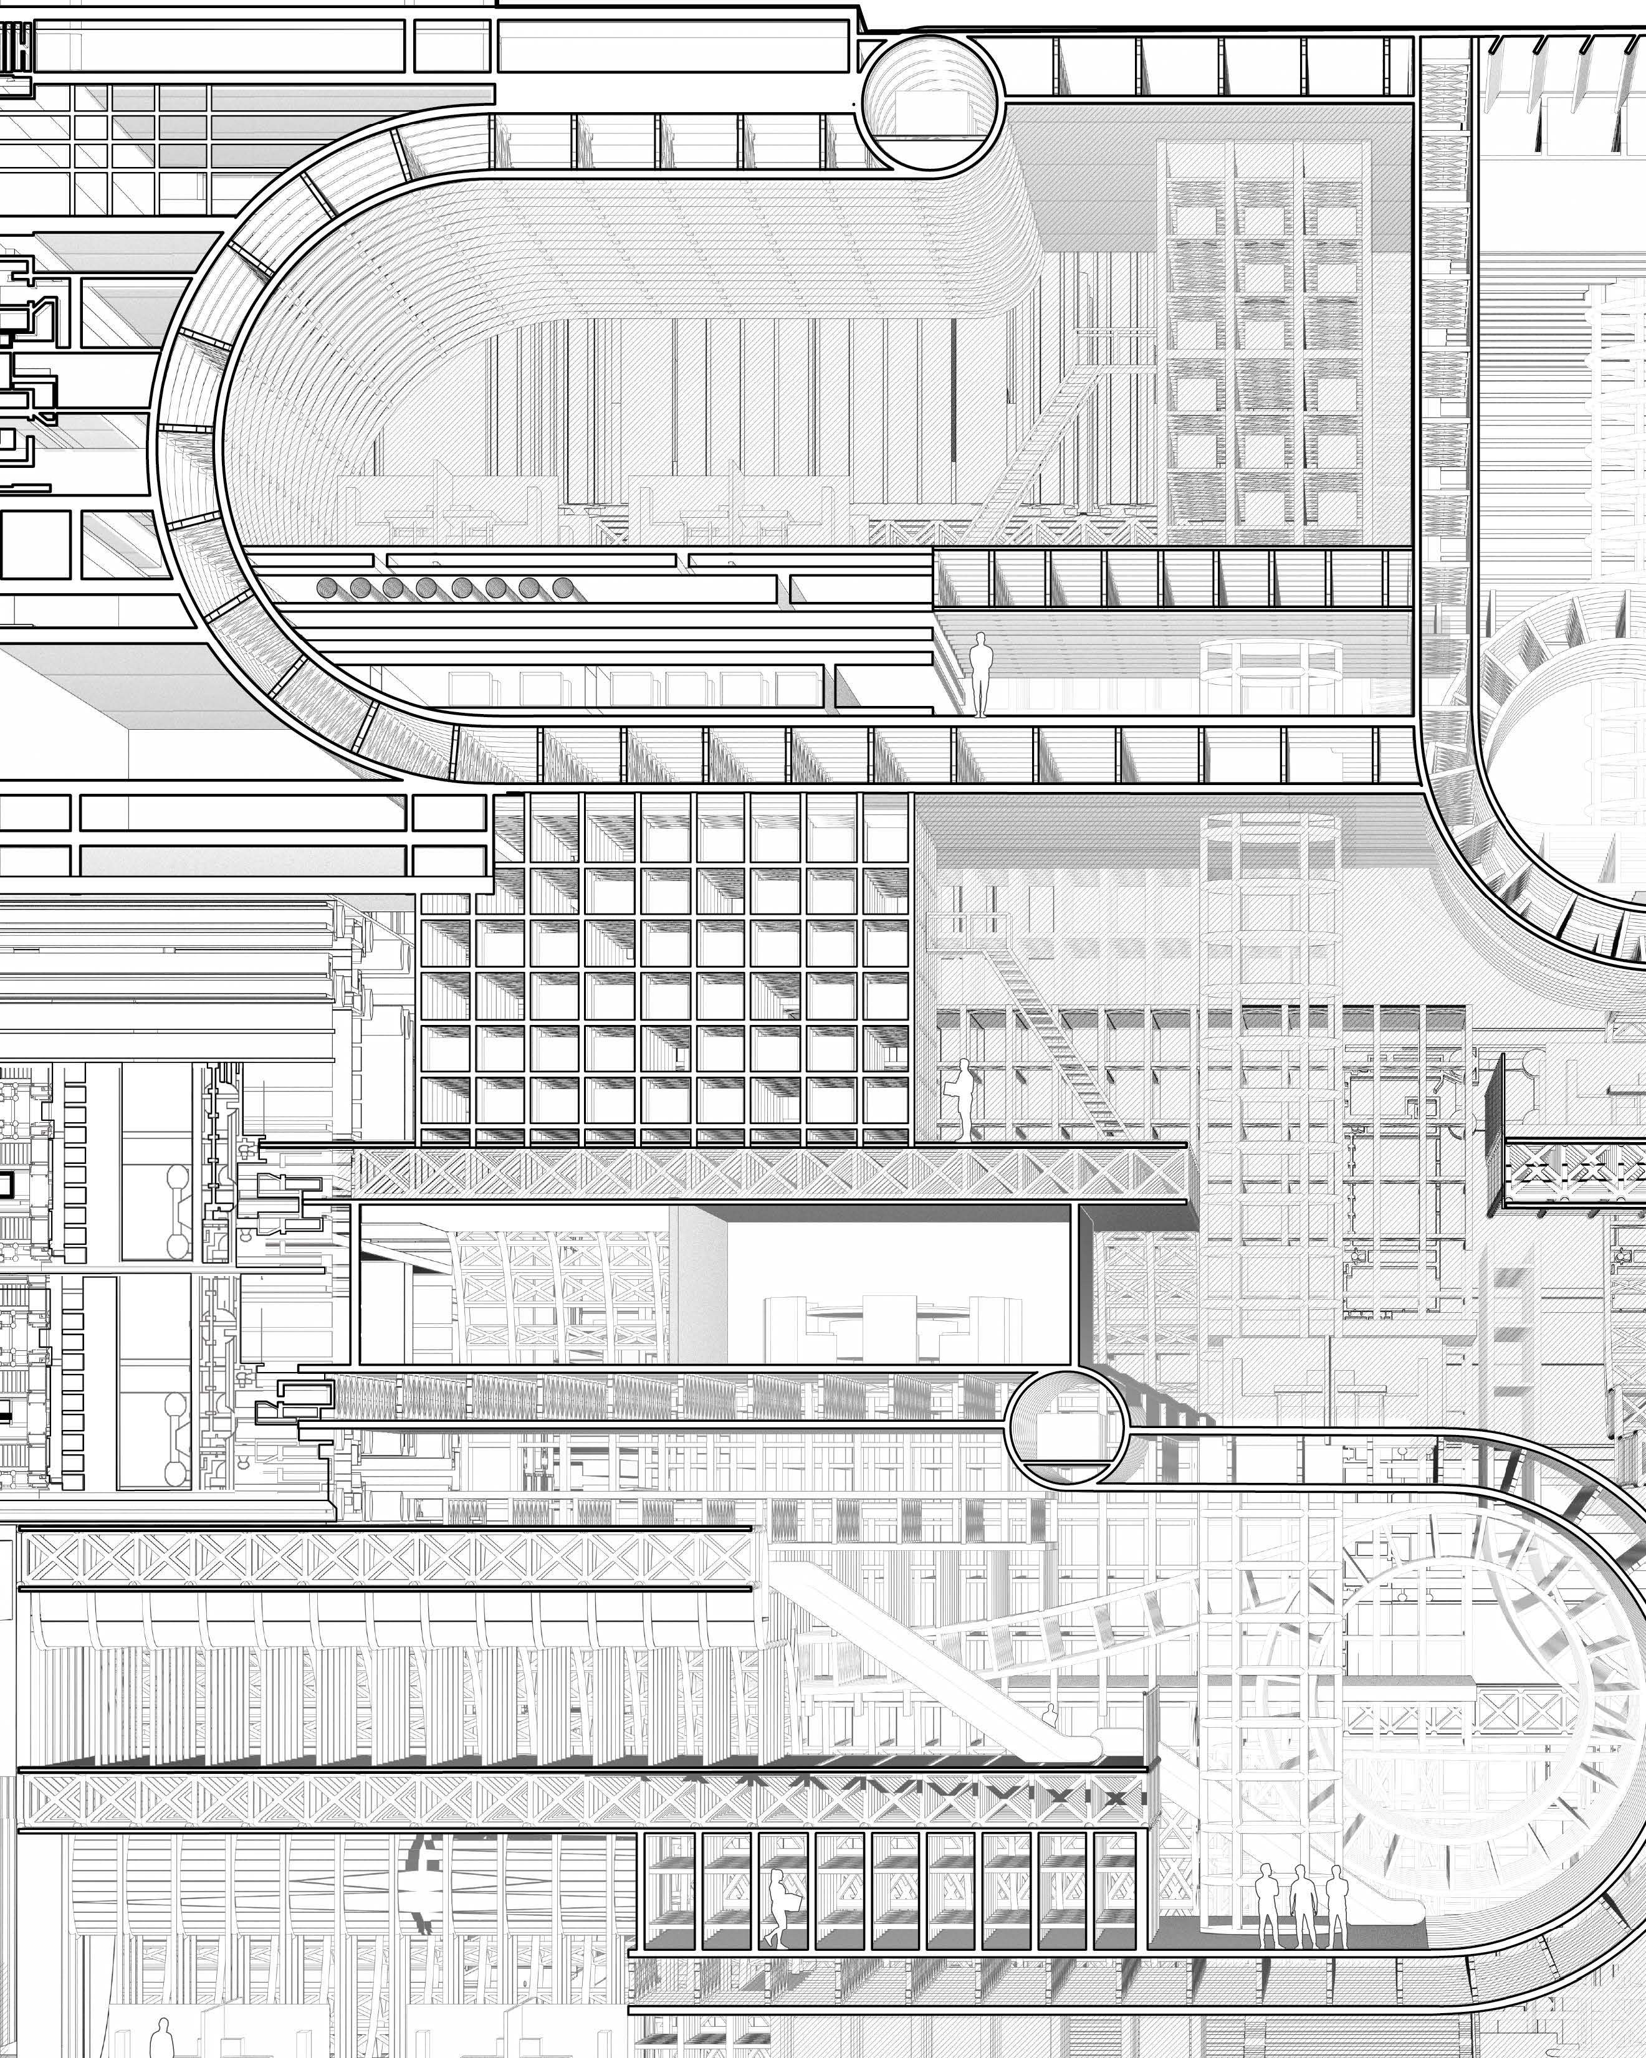
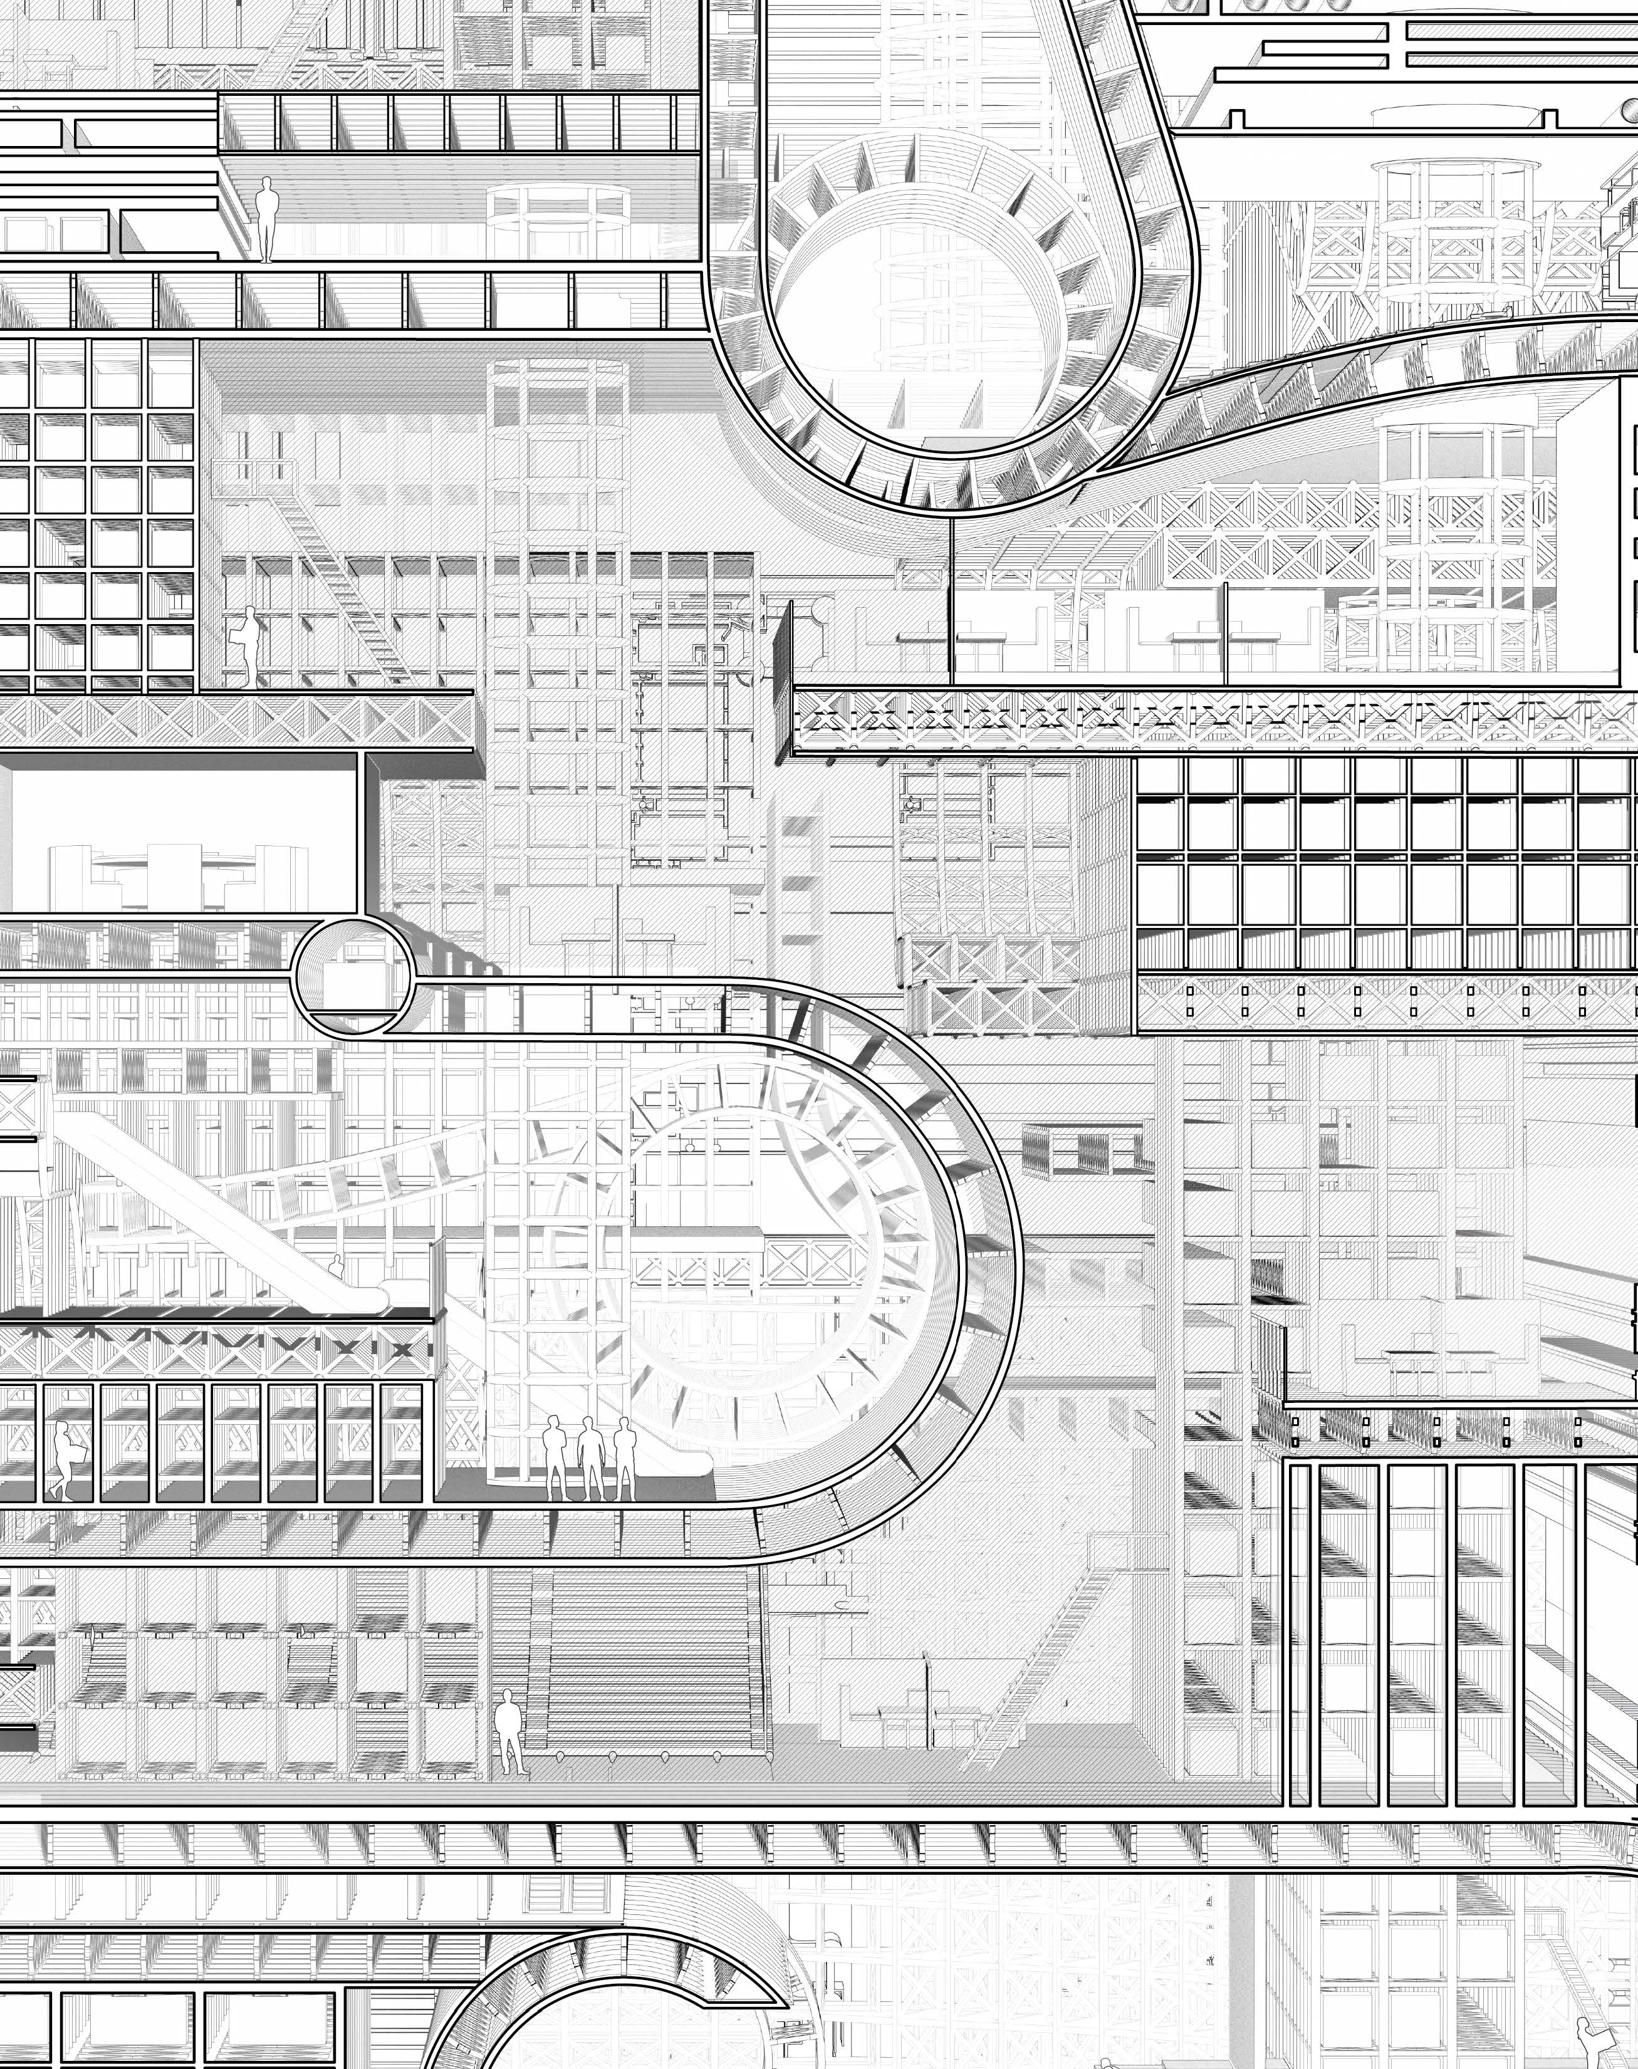
Section details
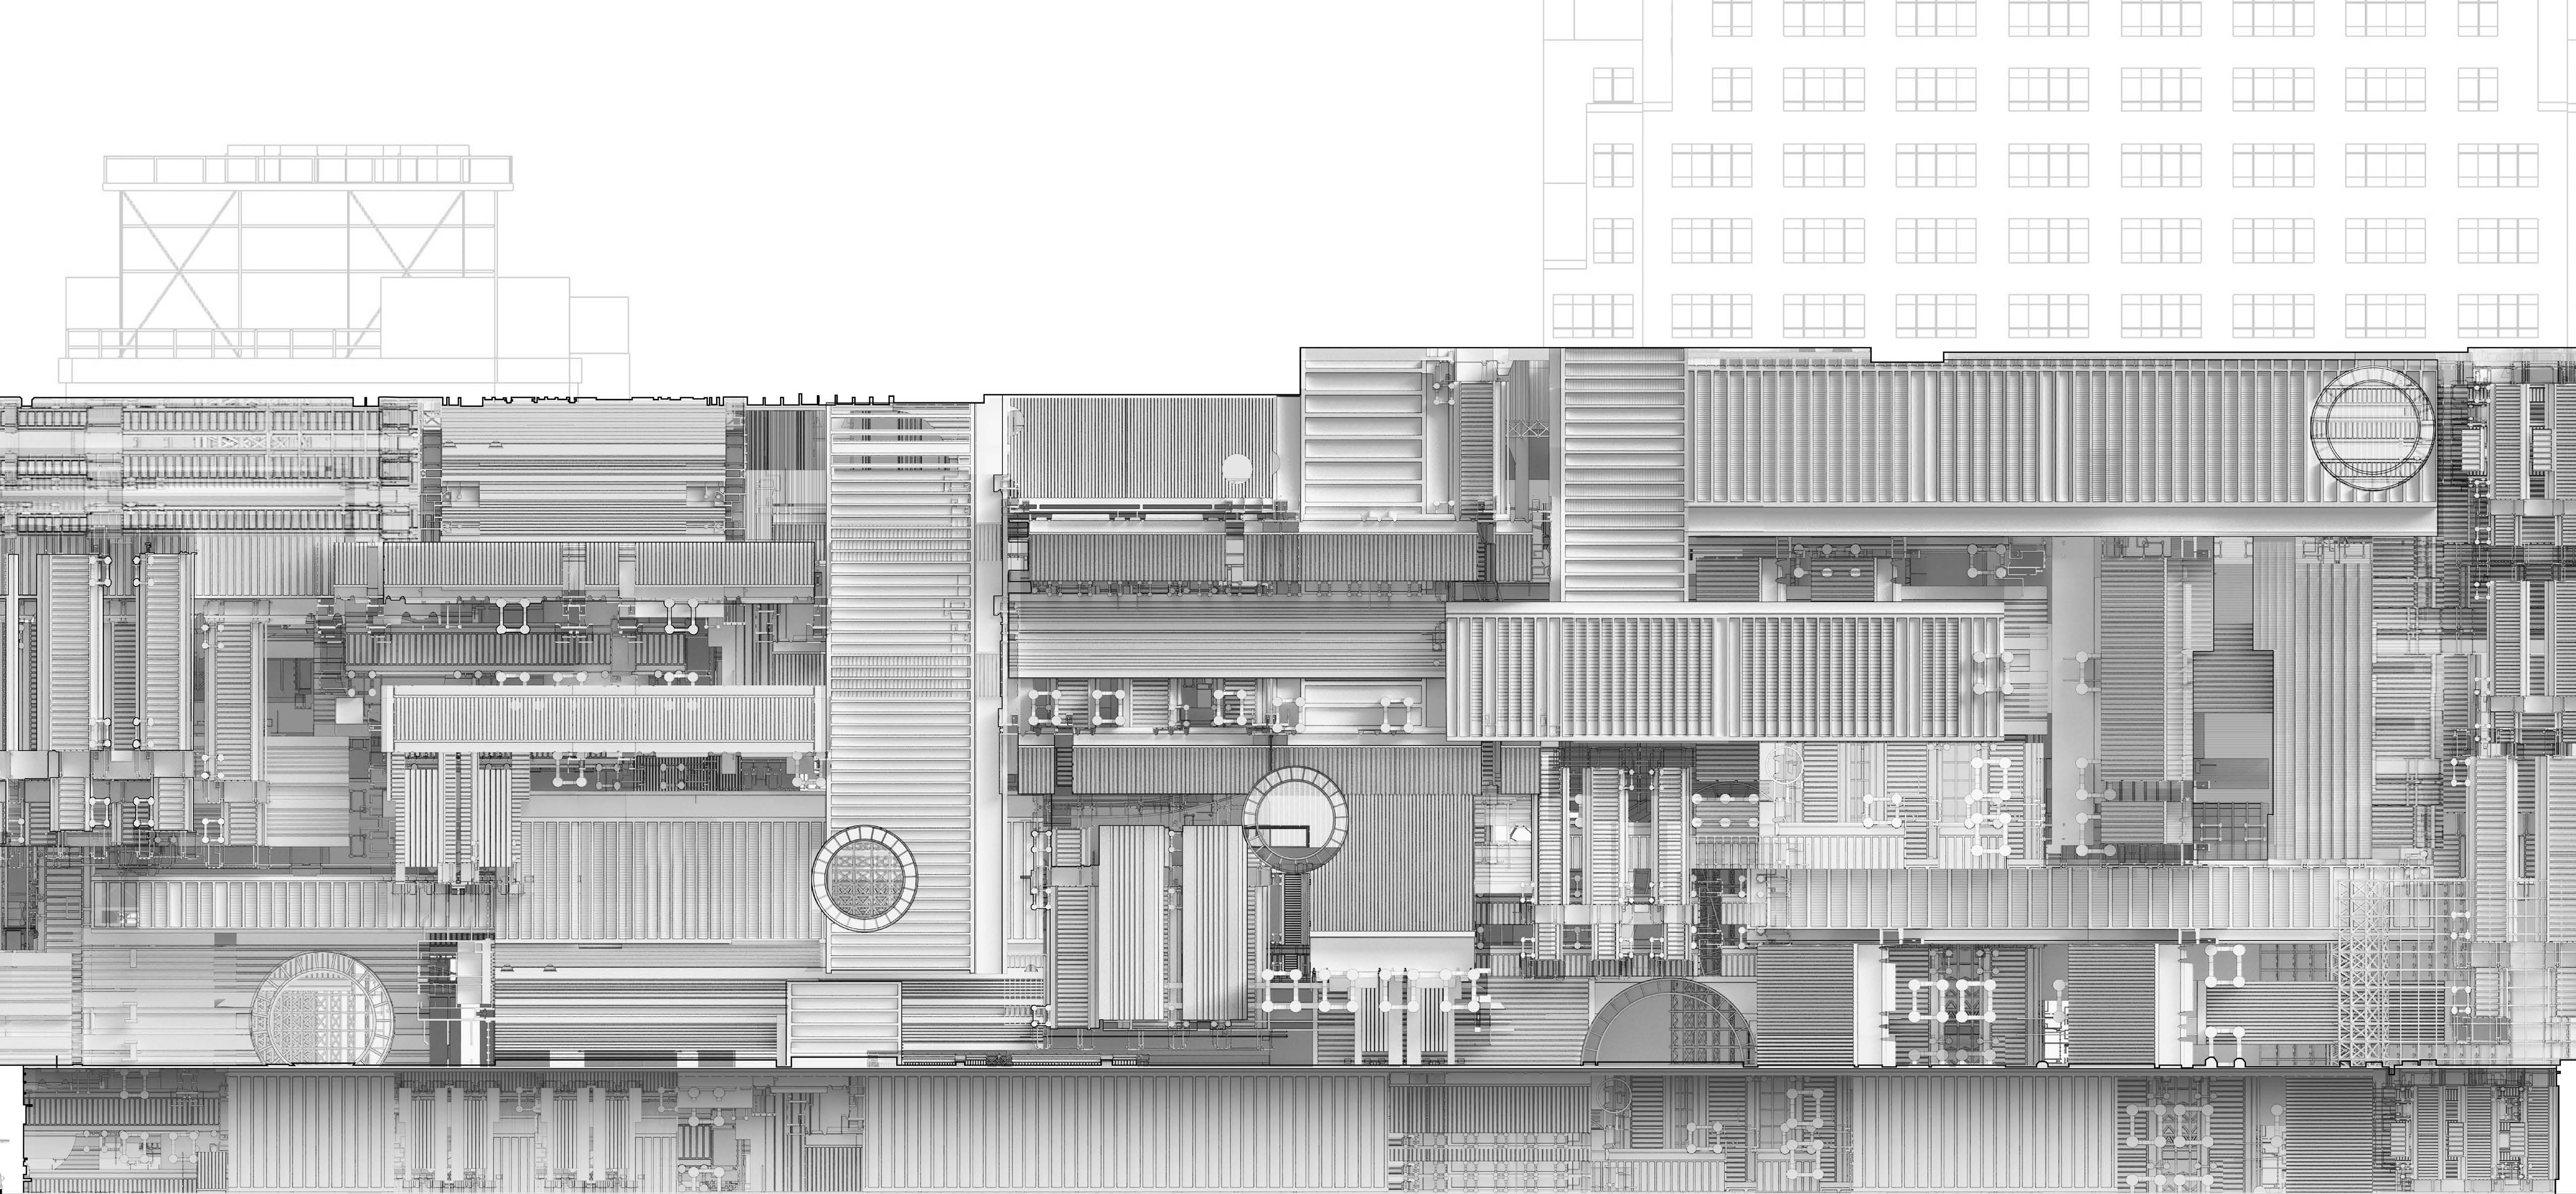
The building is drawn for two users at once: one that walks, and one that rolls.